
Service 10
Wood wall and ceiling cladding
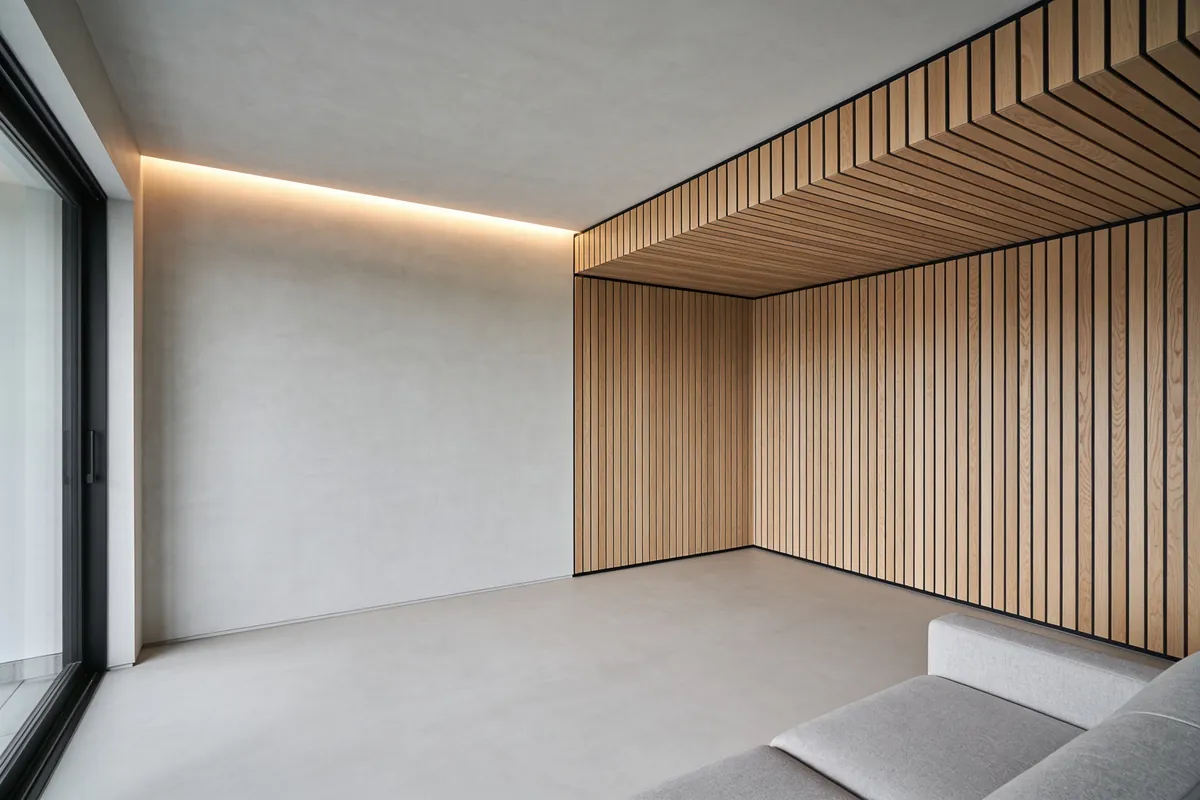
We clad walls, ceilings and eaves in timber slats or panels, made to the measurements of the space.
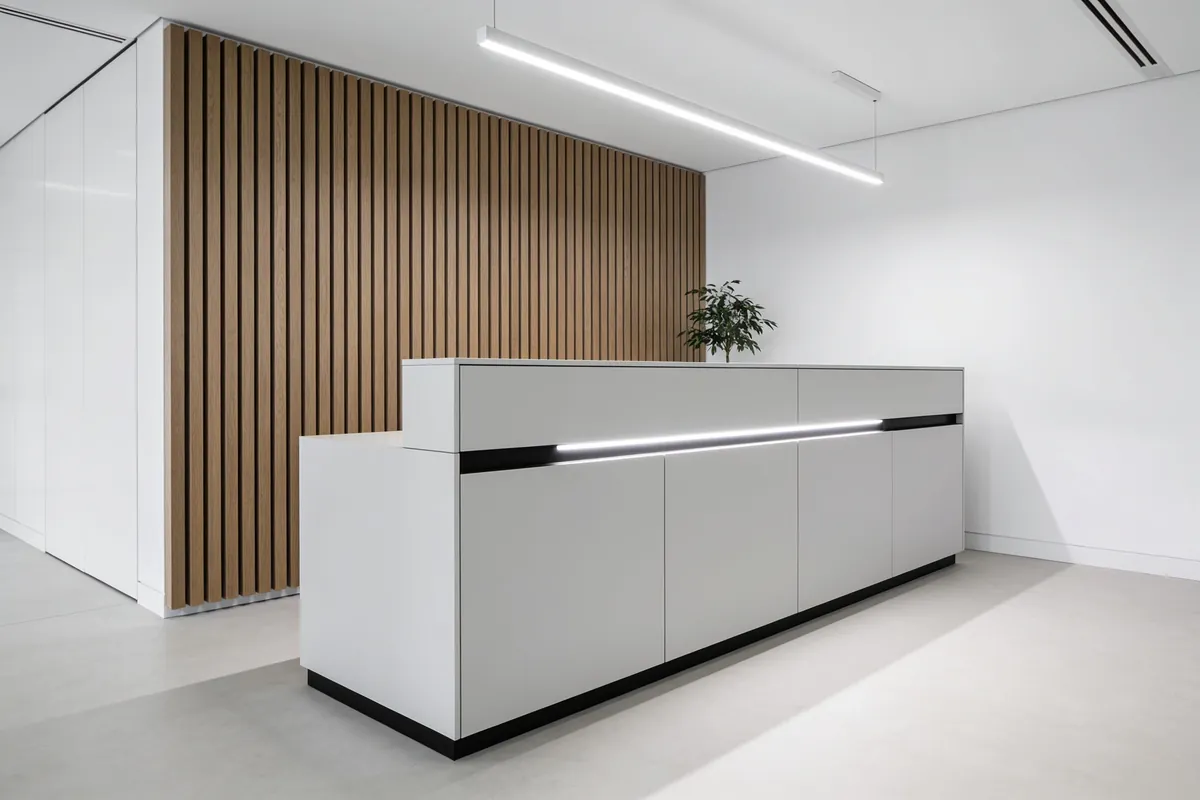
Wood cladding changes the character of a room more than any single piece of furniture. Vertical slats emphasise height, horizontal ones make a room look wider, and timber panels on the ceiling make it feel warmer. Cladding can cover a whole wall or just part of it, for example behind the bed, behind the television or by the entrance.
We prepare the slats or panels to the measurements of the room, so that the joints and edges line up with doors, windows and corners. Indoors we use solid wood or veneered panels, and for eaves, timber that is suitable for outdoor use and protected against the weather. Cladding works in flats, houses and business premises alike.
Wood cladding
What we pay attention to
Slats, spacing and backing
On slatted walls, the width of the slats and the gaps between them have the biggest effect on the look. Narrow gaps look calmer, while wider ones bring out the shadows more. Behind the slats there can be a dark backing that adds depth, or an acoustic panel that reduces echo.
Ceiling cladding
We fix timber ceiling panels to a sub-frame that evens out irregularities and leaves room for cables and pipes. The panels can run along or across the room, which affects how long it feels. Darker wood makes a ceiling look lower, so it is best suited to taller rooms.
Eaves and outdoor timber
Timber on eaves is exposed to sun, rain and moisture, so it needs proper protection and ventilation at the back. Untreated timber turns grey over time, which is a natural process but not always a welcome one. The protective coating has to be renewed periodically, and how often depends on the location and exposure.
How we work
From the first measurement to fitted furniture.
A clear process means fewer surprises. At every step you know what comes next.
- 01
Call and consultation
Call or email us and briefly describe what you have in mind. We arrange a visit to see and measure the room.
- 02
Measuring and proposal
We measure the room precisely, choose materials and fittings with you and prepare a proposal with a quote.
- 03
Making
We make the furniture to the agreed plan and measurements, in the materials you have chosen.
- 04
Fitting
We deliver, install and adjust the furniture. At handover we go over every detail together.
FAQ
Frequently asked questions
Does wood cladding need much maintenance?
Indoors, no. Cladding finished with lacquer or oil only needs dusting now and then. On slatted walls, dust collects between the slats, so a vacuum cleaner with a soft brush is handy. Outdoor cladding, such as on eaves, needs its protective coating renewed from time to time.
Can cables and lights be hidden in the cladding?
Yes. There is space between the sub-frame and the wall for cables to lights or a television. We need to know where lights, switches and sockets will go before installation, so that we can cut them accurately into the cladding. The electrical connections themselves should be made by an electrician.
How much does wood wall cladding cost?
The price depends on the area, the type of wood or panels, the shape of the slats and the number of cut-outs for doors, windows or lights. After a visit and measuring up, we prepare a quote. Call 031 882 452 or e-mail info@kosecinterier.si.
All services
Related services
 07
Living rooms
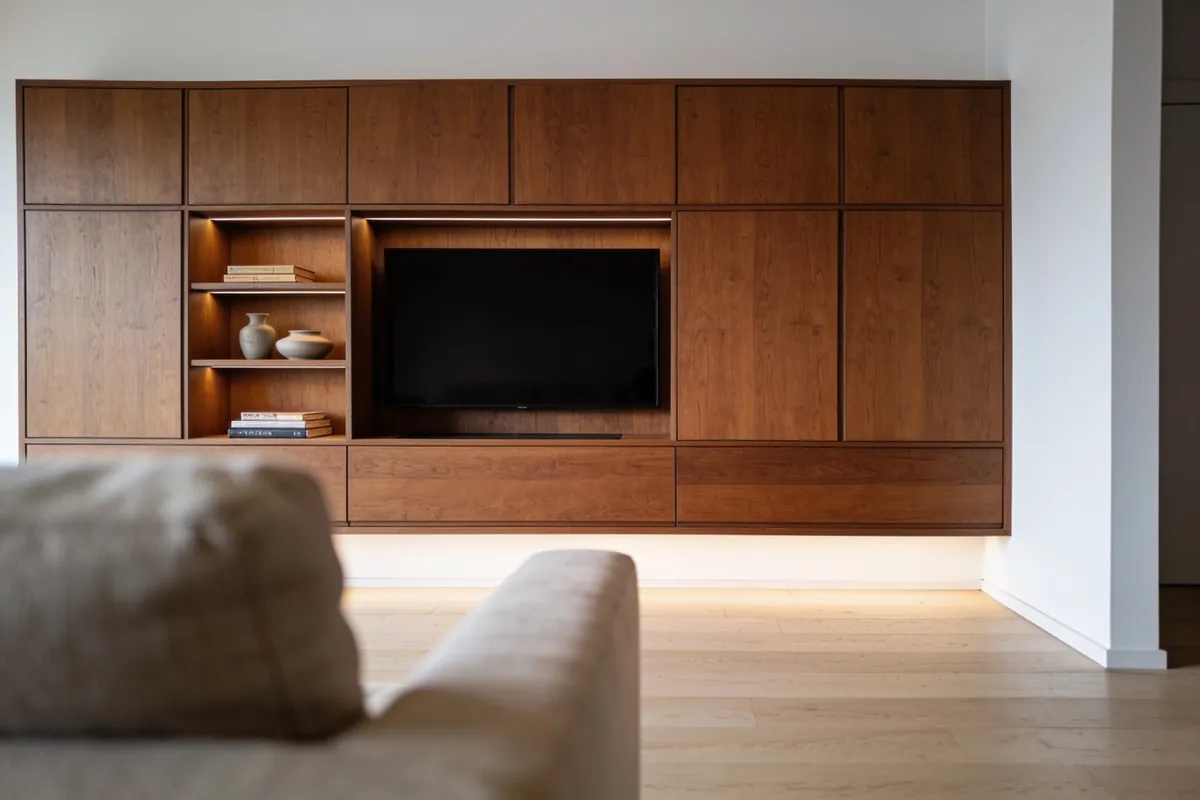
Made-to-order living room furniture: wall units, TV niches, shelving and sideboards, in a classic or contemporary style.
About this service
07
Living rooms
Made-to-order living room furniture: wall units, TV niches, shelving and sideboards, in a classic or contemporary style.
About this service
 05
Bedrooms
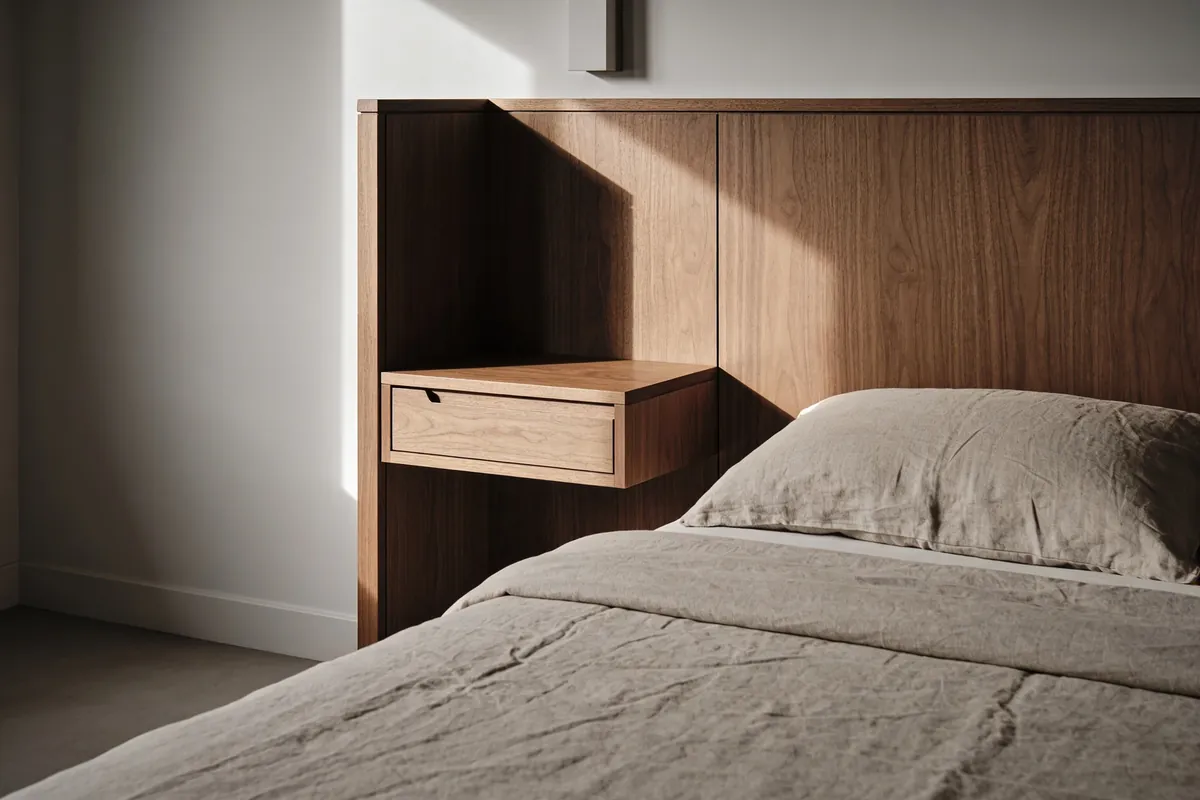
Made-to-measure bedrooms: double beds, bedside tables, headboards and wardrobes, made as one set for your room.
About this service
05
Bedrooms
Made-to-measure bedrooms: double beds, bedside tables, headboards and wardrobes, made as one set for your room.
About this service
 09
Solid wood furniture
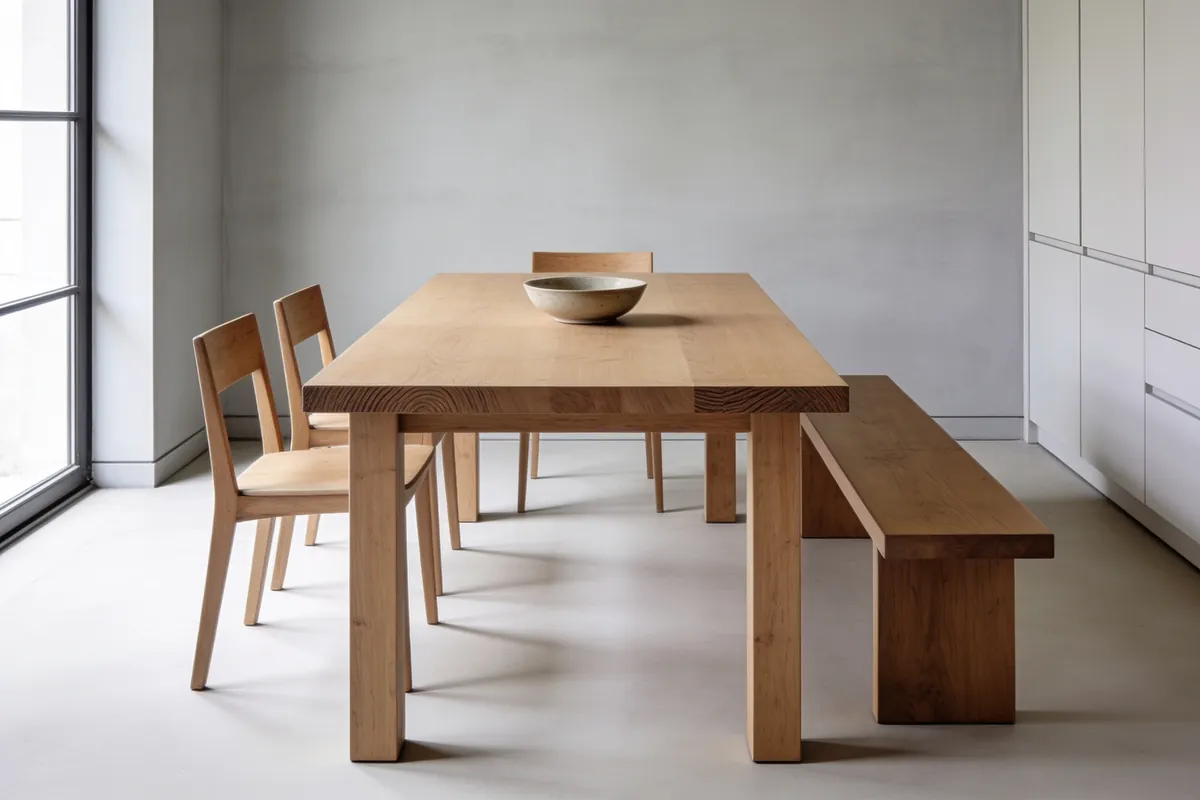
Tables, benches, shelving and other solid wood furniture, modern or farmhouse style, made to measure.
About this service
09
Solid wood furniture
Tables, benches, shelving and other solid wood furniture, modern or farmhouse style, made to measure.
About this service