
Service 04
Built-in wardrobes made to measure
We build each wardrobe for a specific space, floor to ceiling and wall to wall, including recesses and areas under a sloping ceiling.
A built-in wardrobe fills space that a shop-bought one would leave empty: a recess beside the chimney, a wall under a sloping ceiling or the space above a door. Because it reaches the ceiling, dust does not collect on top, and because it is made to measure, it also follows walls that are not quite straight. It suits a bedroom, hallway, child’s room or dressing room.
When planning, we start from what you will keep in the wardrobe: long clothes, shirts, shoes, bedding or suitcases. We then set the balance of hanging space, shelves and drawers to match. In an entrance hall, the wardrobe can be combined with an open niche for coats and a bench for putting on shoes.
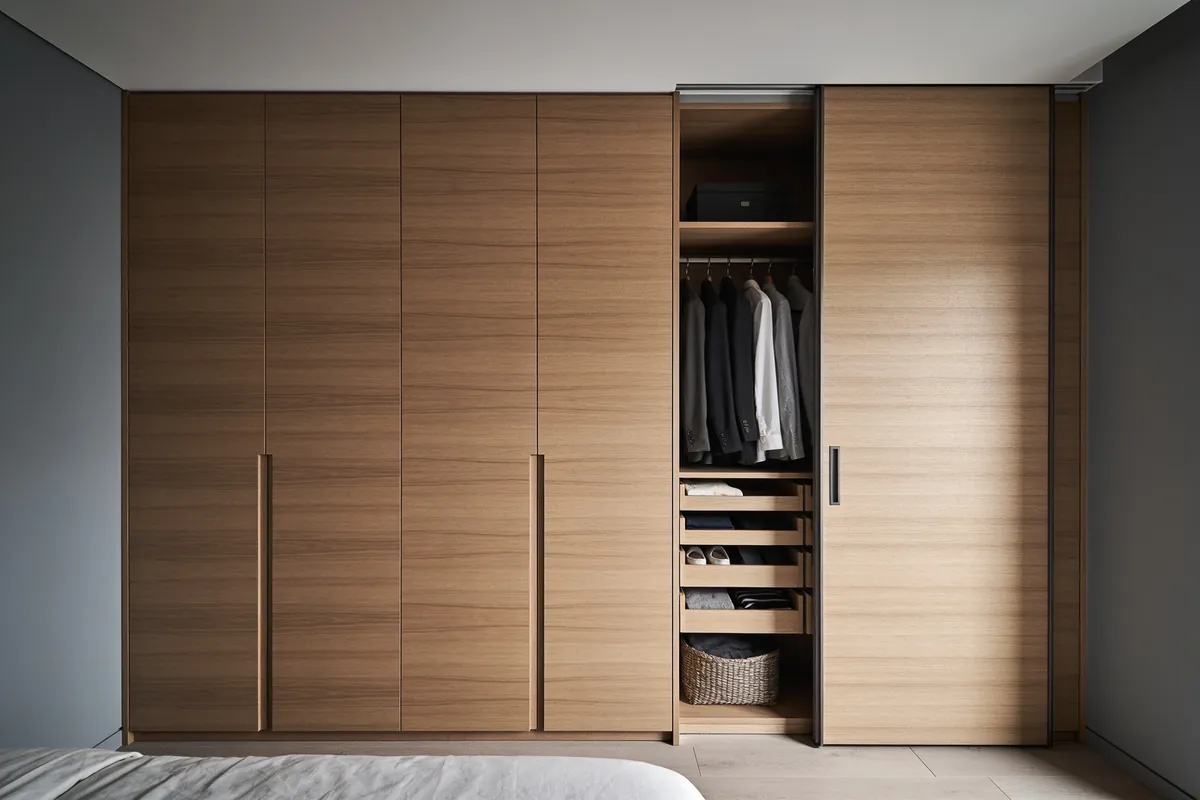
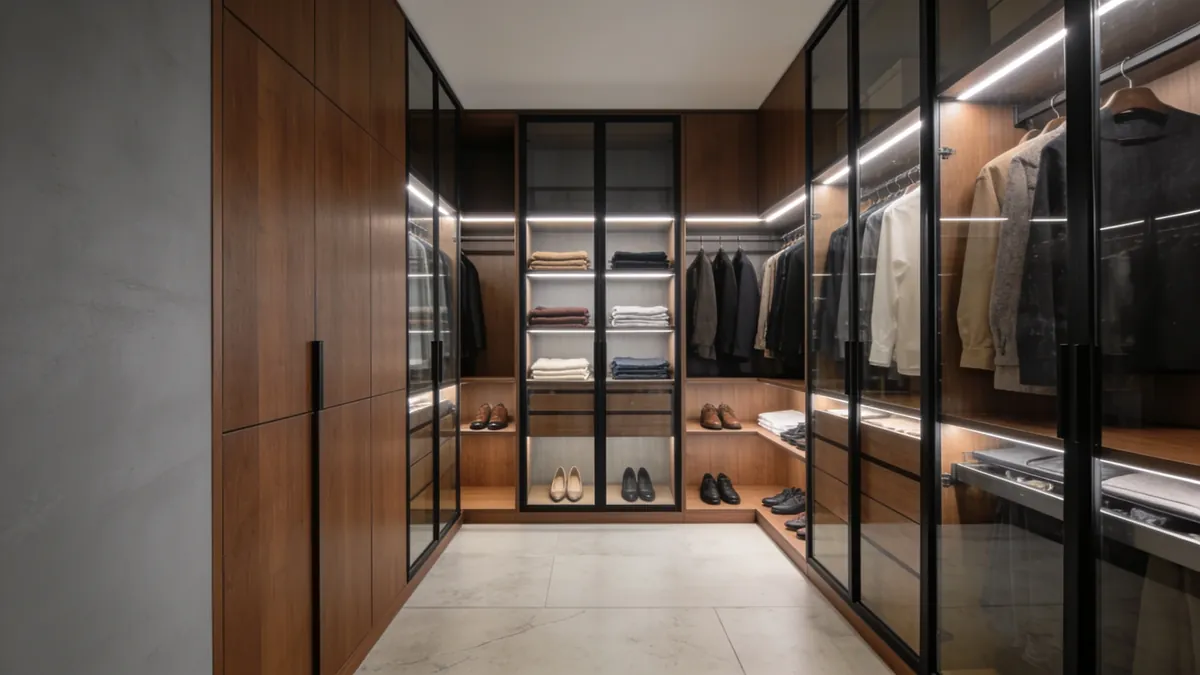
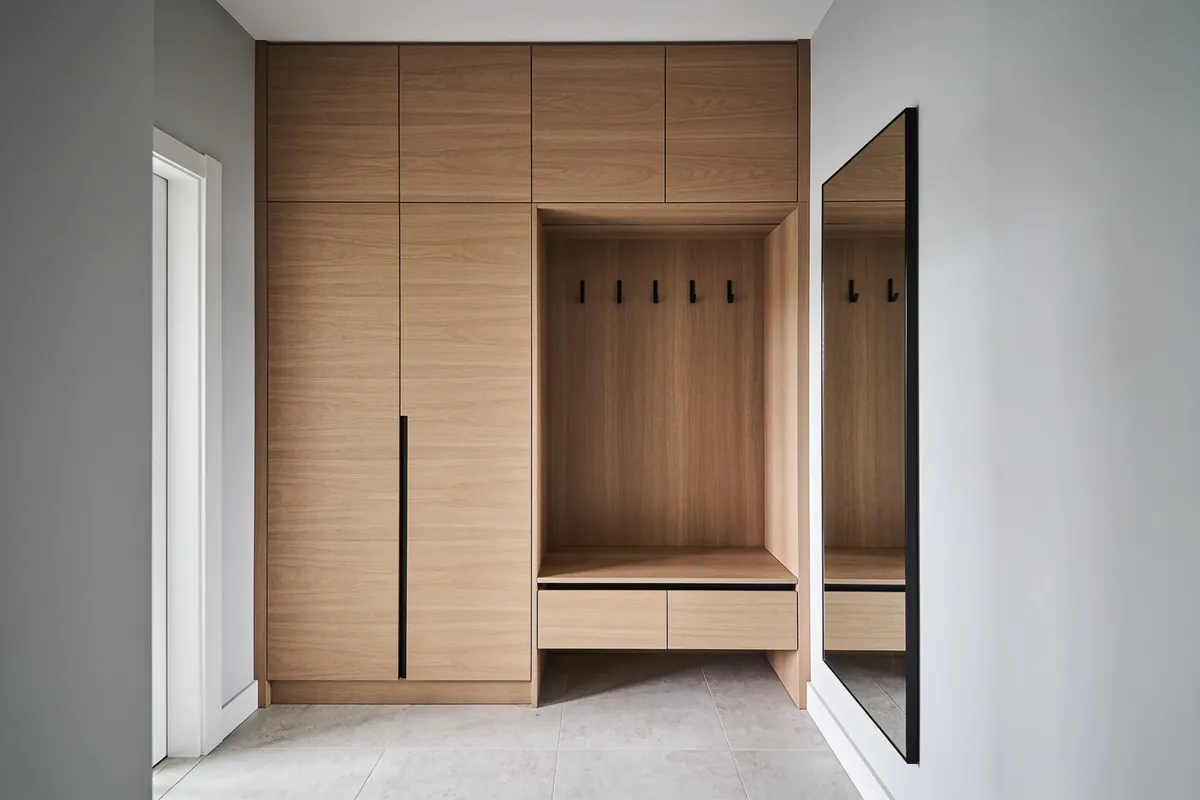
Built-in wardrobes
What we pay attention to
Sliding or hinged doors
Sliding doors need no space to open, so they suit narrower bedrooms and hallways, but only part of the wardrobe is accessible at a time. Hinged doors open up the whole interior but need clear space in front. When setting the depth of the wardrobe, we also allow room for the sliding track.
Interior layout
About a metre of hanging height is enough for shirts and jackets, while coats and dresses need more. Shelves are more practical for jumpers and bedding, and drawers for underwear and small items. The top of the wardrobe, which is harder to reach, is the place for suitcases and out-of-season clothes.
Fitting into an existing room
Since walls and ceilings rarely run perfectly straight, we adjust the wardrobe to the room during installation and close any gaps with scribed filler strips. Under a sloping ceiling, we make the carcasses to the pitch of the roof. If you want lighting inside the wardrobe, we agree on the wiring before installation.
How we work
From the first measurement to fitted furniture.
A clear process means fewer surprises. At every step you know what comes next.
- 01
Call and consultation
Call or email us and briefly describe what you have in mind. We arrange a visit to see and measure the room.
- 02
Measuring and proposal
We measure the room precisely, choose materials and fittings with you and prepare a proposal with a quote.
- 03
Making
We make the furniture to the agreed plan and measurements, in the materials you have chosen.
- 04
Fitting
We deliver, install and adjust the furniture. At handover we go over every detail together.
FAQ
Frequently asked questions
How deep should a built-in wardrobe be?
For clothes hung on a rail, the usual depth is around 60 centimetres, so that clothes on hangers do not rub against the doors. Shelves and shoes need less. Where space is short, we can fit a pull-out rail on which clothes hang at right angles to the doors.
How much does a built-in wardrobe cost?
The price depends on the width and height of the wardrobe, the type of doors, the materials and interior fittings such as drawers and pull-out elements. Once we have measured the space and agreed on the layout, we prepare a quote. Call us on 031 882 452 or e-mail info@kosecinterier.si.
Should I order the wardrobe before or after the renovation?
It is best to plan it before the renovation, while sockets, switches and lighting can still be moved. We take the final measurements and fit the wardrobe once the room is plastered and the floor is laid, because plaster and flooring change the dimensions.
All services
Related services
 05
Bedrooms
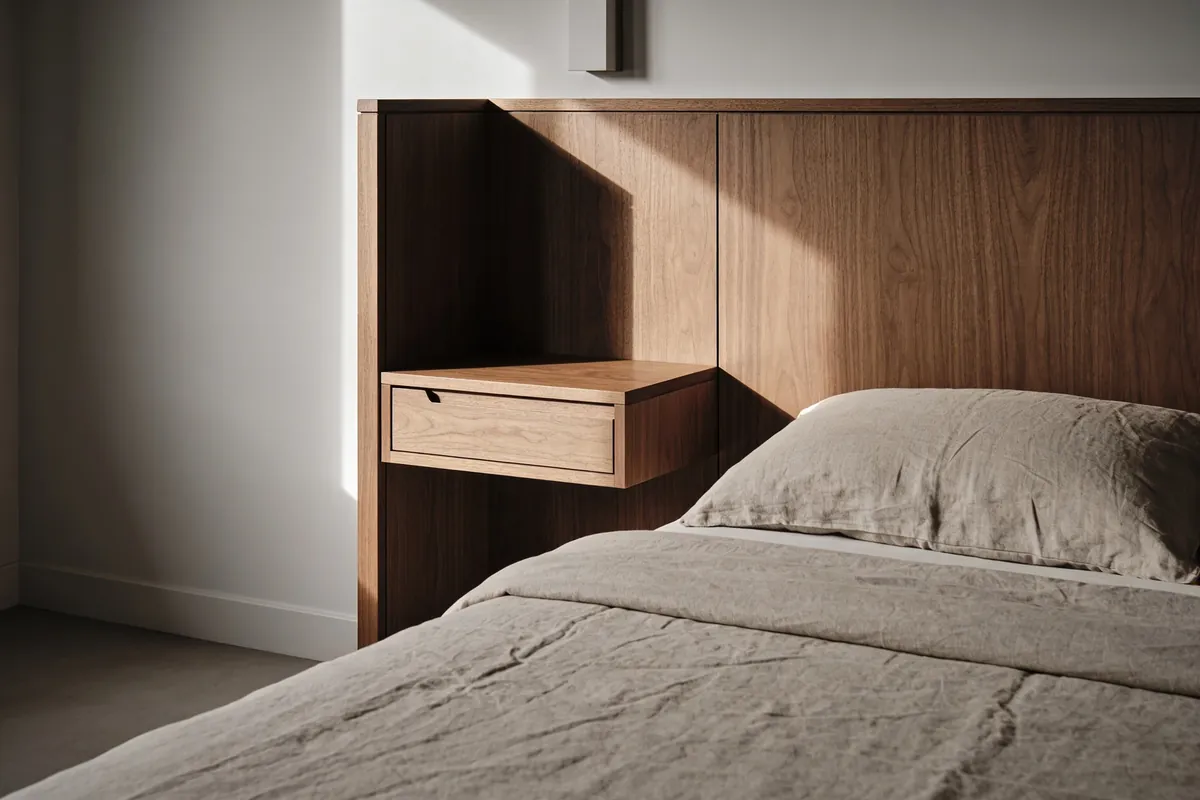
Made-to-measure bedrooms: double beds, bedside tables, headboards and wardrobes, made as one set for your room.
About this service
05
Bedrooms
Made-to-measure bedrooms: double beds, bedside tables, headboards and wardrobes, made as one set for your room.
About this service
 06
Children’s rooms
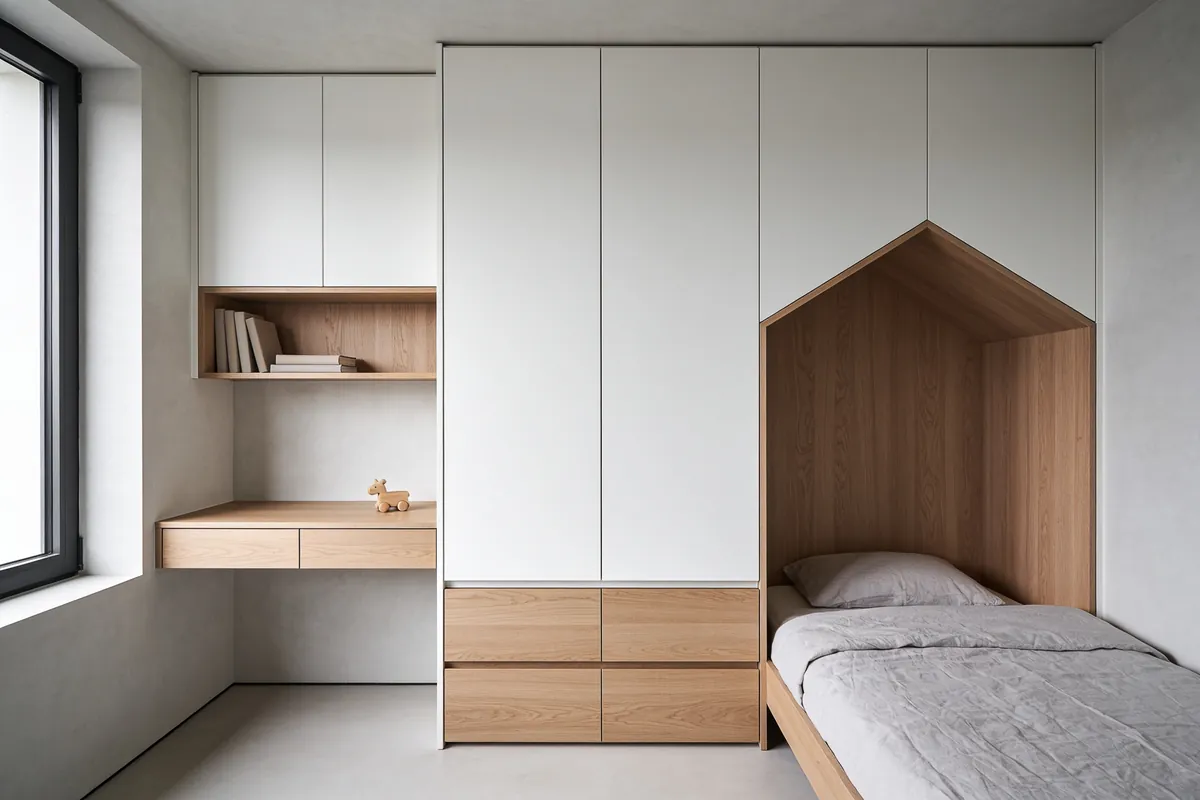
Children’s and teenagers’ rooms made to measure: beds, desks and wardrobes designed to keep up as your child grows.
About this service
06
Children’s rooms
Children’s and teenagers’ rooms made to measure: beds, desks and wardrobes designed to keep up as your child grows.
About this service
 07
Living rooms
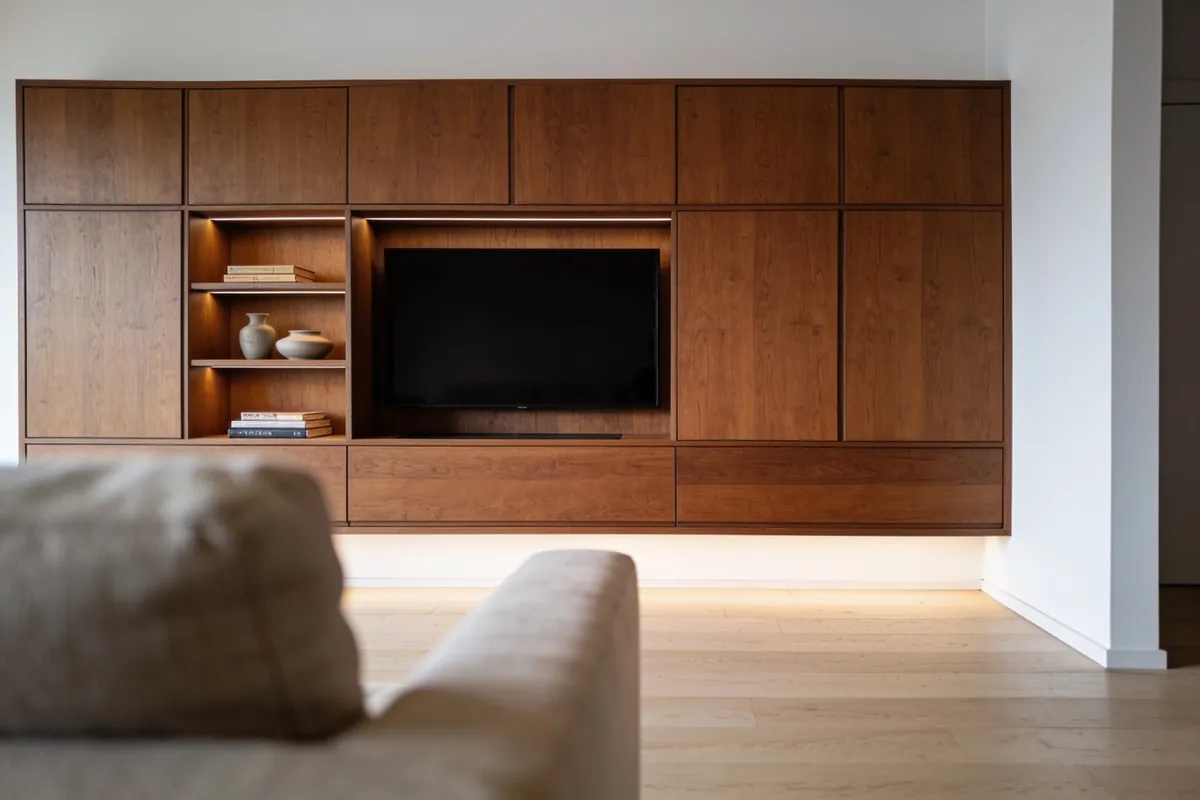
Made-to-order living room furniture: wall units, TV niches, shelving and sideboards, in a classic or contemporary style.
About this service
07
Living rooms
Made-to-order living room furniture: wall units, TV niches, shelving and sideboards, in a classic or contemporary style.
About this service