
Service 01
Custom kitchens
We plan your kitchen around the room, its plumbing and wiring and the way you cook, then make it and fit it.
A custom kitchen uses the room as it is: sloping walls, pillars, a window recess or a high ceiling. We size the units to the room and to where the water and electrics are, leaving fewer gaps and filler panels than standard-size units. It might be a classic kitchen built to your plans, a kitchen with an island or a solid wood farmhouse kitchen.
We start by looking at the room and measuring it, then talk through how you use the kitchen: how many of you cook, where you need the most worktop space and what you want within reach. From this we prepare a plan and a proposal for materials. Once you approve the plan, we start making the kitchen.
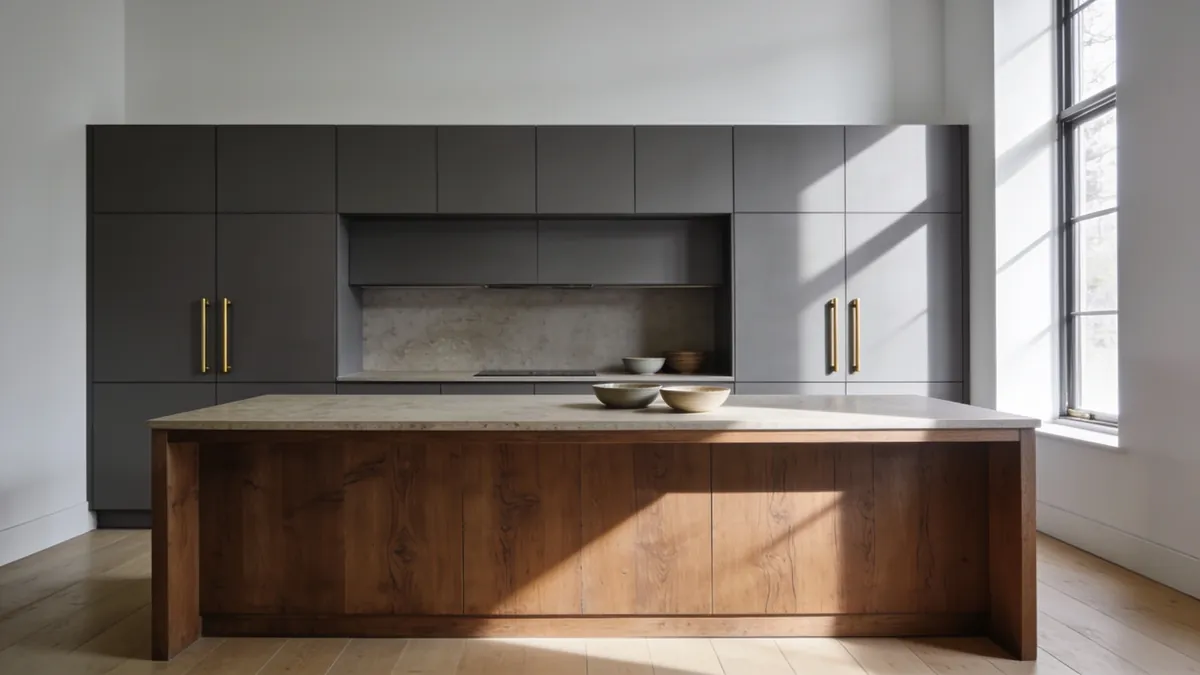
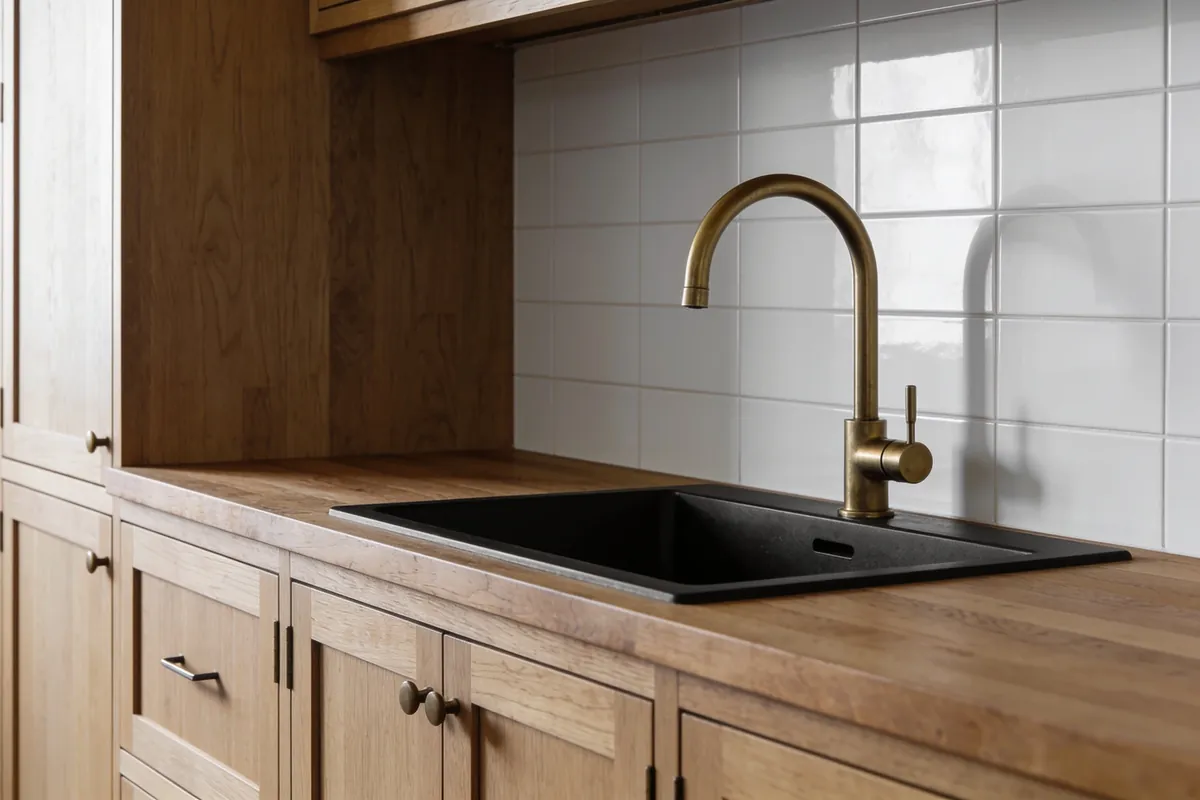
Custom kitchens
What we pay attention to
Planned around the room
When planning, we take into account where the water supply, drain and electrical points are, which way the windows and doors open and how much space you need to move around. Tall units usually go at the end of a run, with the worktop between the sink and the hob, where you need it most.
Choosing materials
Kitchen carcasses are often made of chipboard, with fronts in MDF, veneer or solid wood. Solid wood is warm to the touch and can be refinished, while MDF gives smooth painted surfaces. Together we choose a combination that suits your budget and the way you use the kitchen.
Installation and adjustment
Our team fits the kitchen. Walls and floors are rarely perfectly level, so we line the units up with a spirit level, fit the worktop to the actual measurements of the room and finally adjust the hinges and runners so that doors and drawers close evenly.
How we work
From the first measurement to fitted furniture.
A clear process means fewer surprises. At every step you know what comes next.
- 01
Call and consultation
Call or email us and briefly describe what you have in mind. We arrange a visit to see and measure the room.
- 02
Measuring and proposal
We measure the room precisely, choose materials and fittings with you and prepare a proposal with a quote.
- 03
Making
We make the furniture to the agreed plan and measurements, in the materials you have chosen.
- 04
Fitting
We deliver, install and adjust the furniture. At handover we go over every detail together.
FAQ
Frequently asked questions
How much does a custom kitchen cost?
The price depends on the size of the kitchen, the materials for the carcasses, fronts and worktop, the hardware and the number of units. Once we have measured the room and agreed on the design, we prepare a quote. For a first conversation, call us on 031 882 452 or e-mail info@kosecinterier.si.
Can you build appliances we already own into a new kitchen?
Yes, we can plan the kitchen around your existing appliances. We need their exact dimensions and installation instructions so that we can make the units with the right openings and ventilation. If you are still buying appliances, it is best to choose them before the final plan.
Do you remove the old kitchen as well?
We can dismantle the old kitchen before fitting the new one, and we agree on this when we visit. If you are planning other work in the kitchen, such as new tiles or moving connections, let us know in advance so that we can time the installation around the renovation. Call 031 882 452 or e-mail info@kosecinterier.si.
All services
Related services
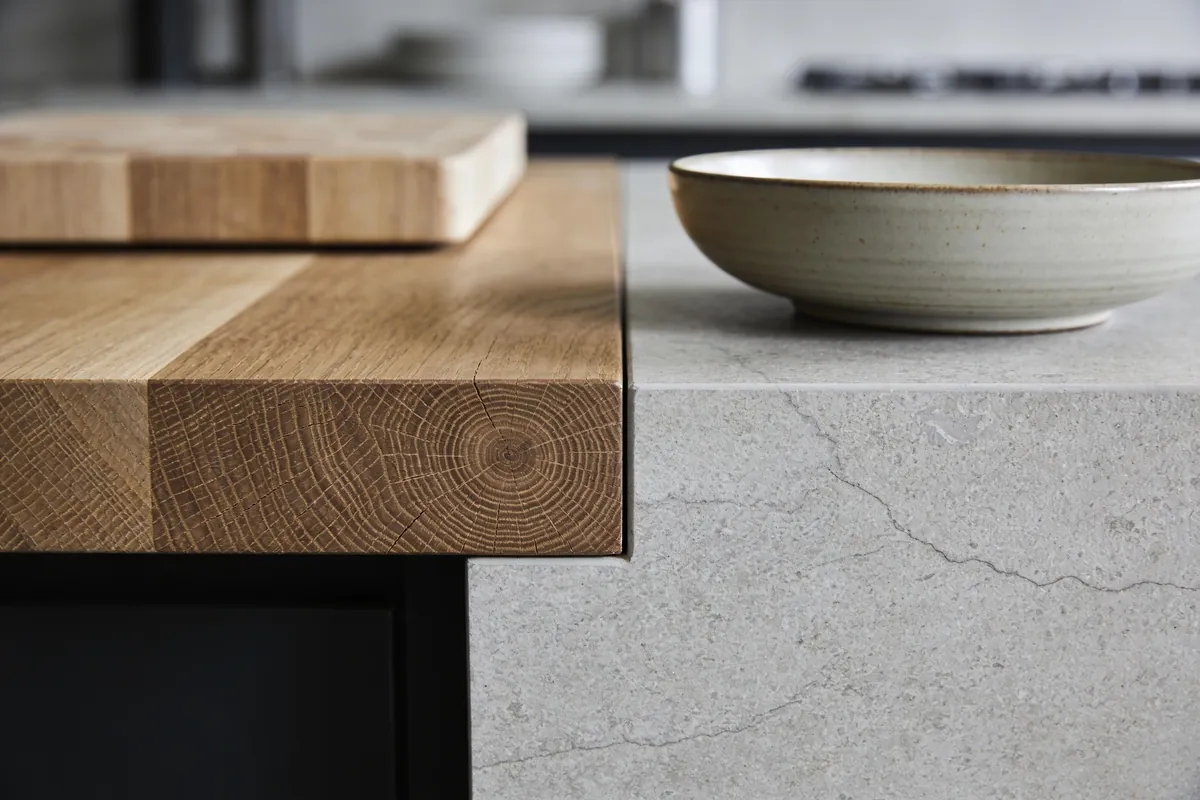 02
Kitchen worktops
Made-to-order kitchen worktops in wood, laminate, stone or Kerrock, measured and fitted to your kitchen.
About this service
02
Kitchen worktops
Made-to-order kitchen worktops in wood, laminate, stone or Kerrock, measured and fitted to your kitchen.
About this service
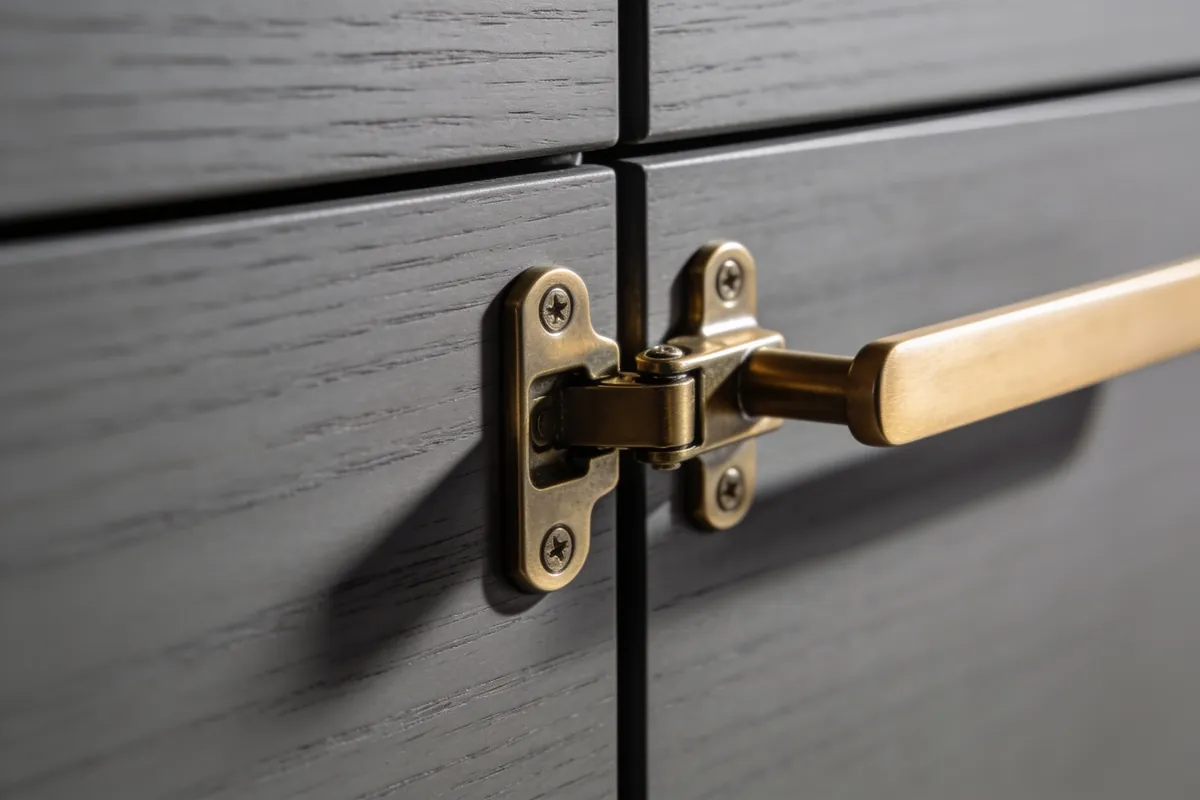 03
Kitchen renovation
Renovating your existing kitchen: new fronts, handles, runners or worktop, when the carcasses are still in good condition.
About this service
03
Kitchen renovation
Renovating your existing kitchen: new fronts, handles, runners or worktop, when the carcasses are still in good condition.
About this service
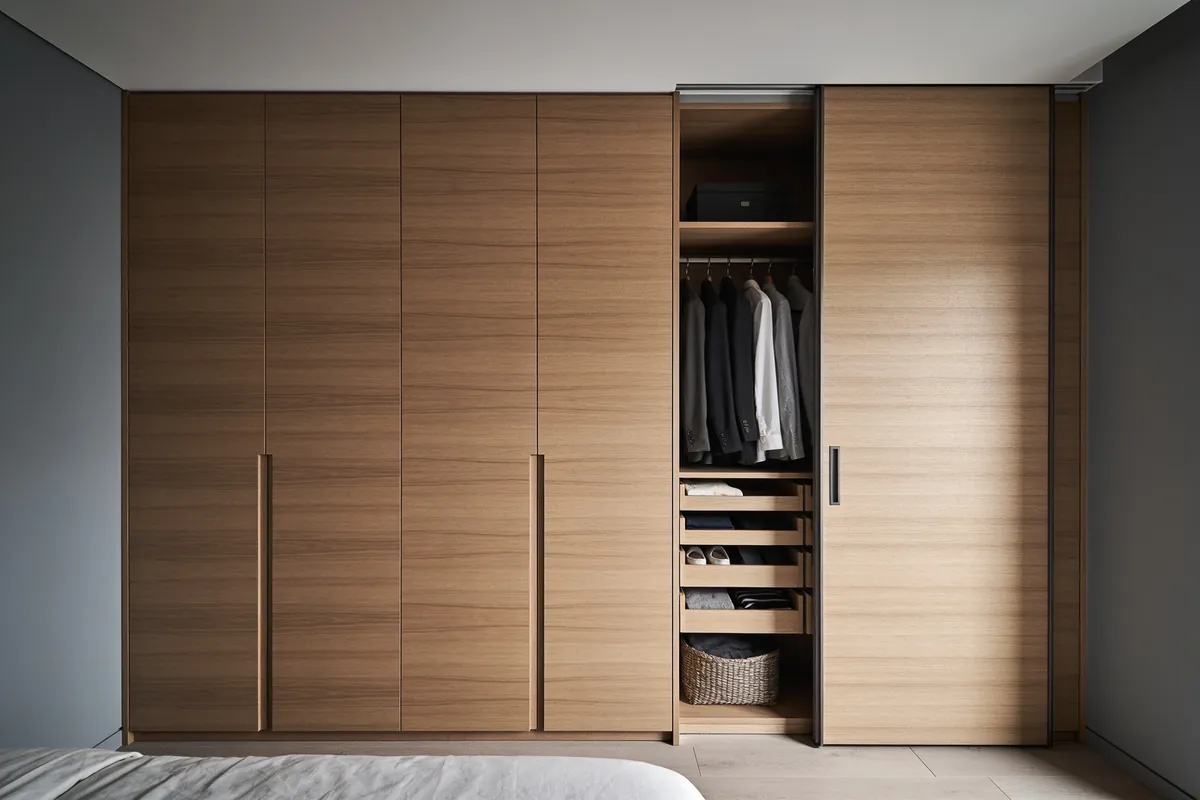 04
Built-in wardrobes
Made-to-measure built-in wardrobes, floor to ceiling, with sliding or hinged doors and an interior planned around your needs.
About this service
04
Built-in wardrobes
Made-to-measure built-in wardrobes, floor to ceiling, with sliding or hinged doors and an interior planned around your needs.
About this service